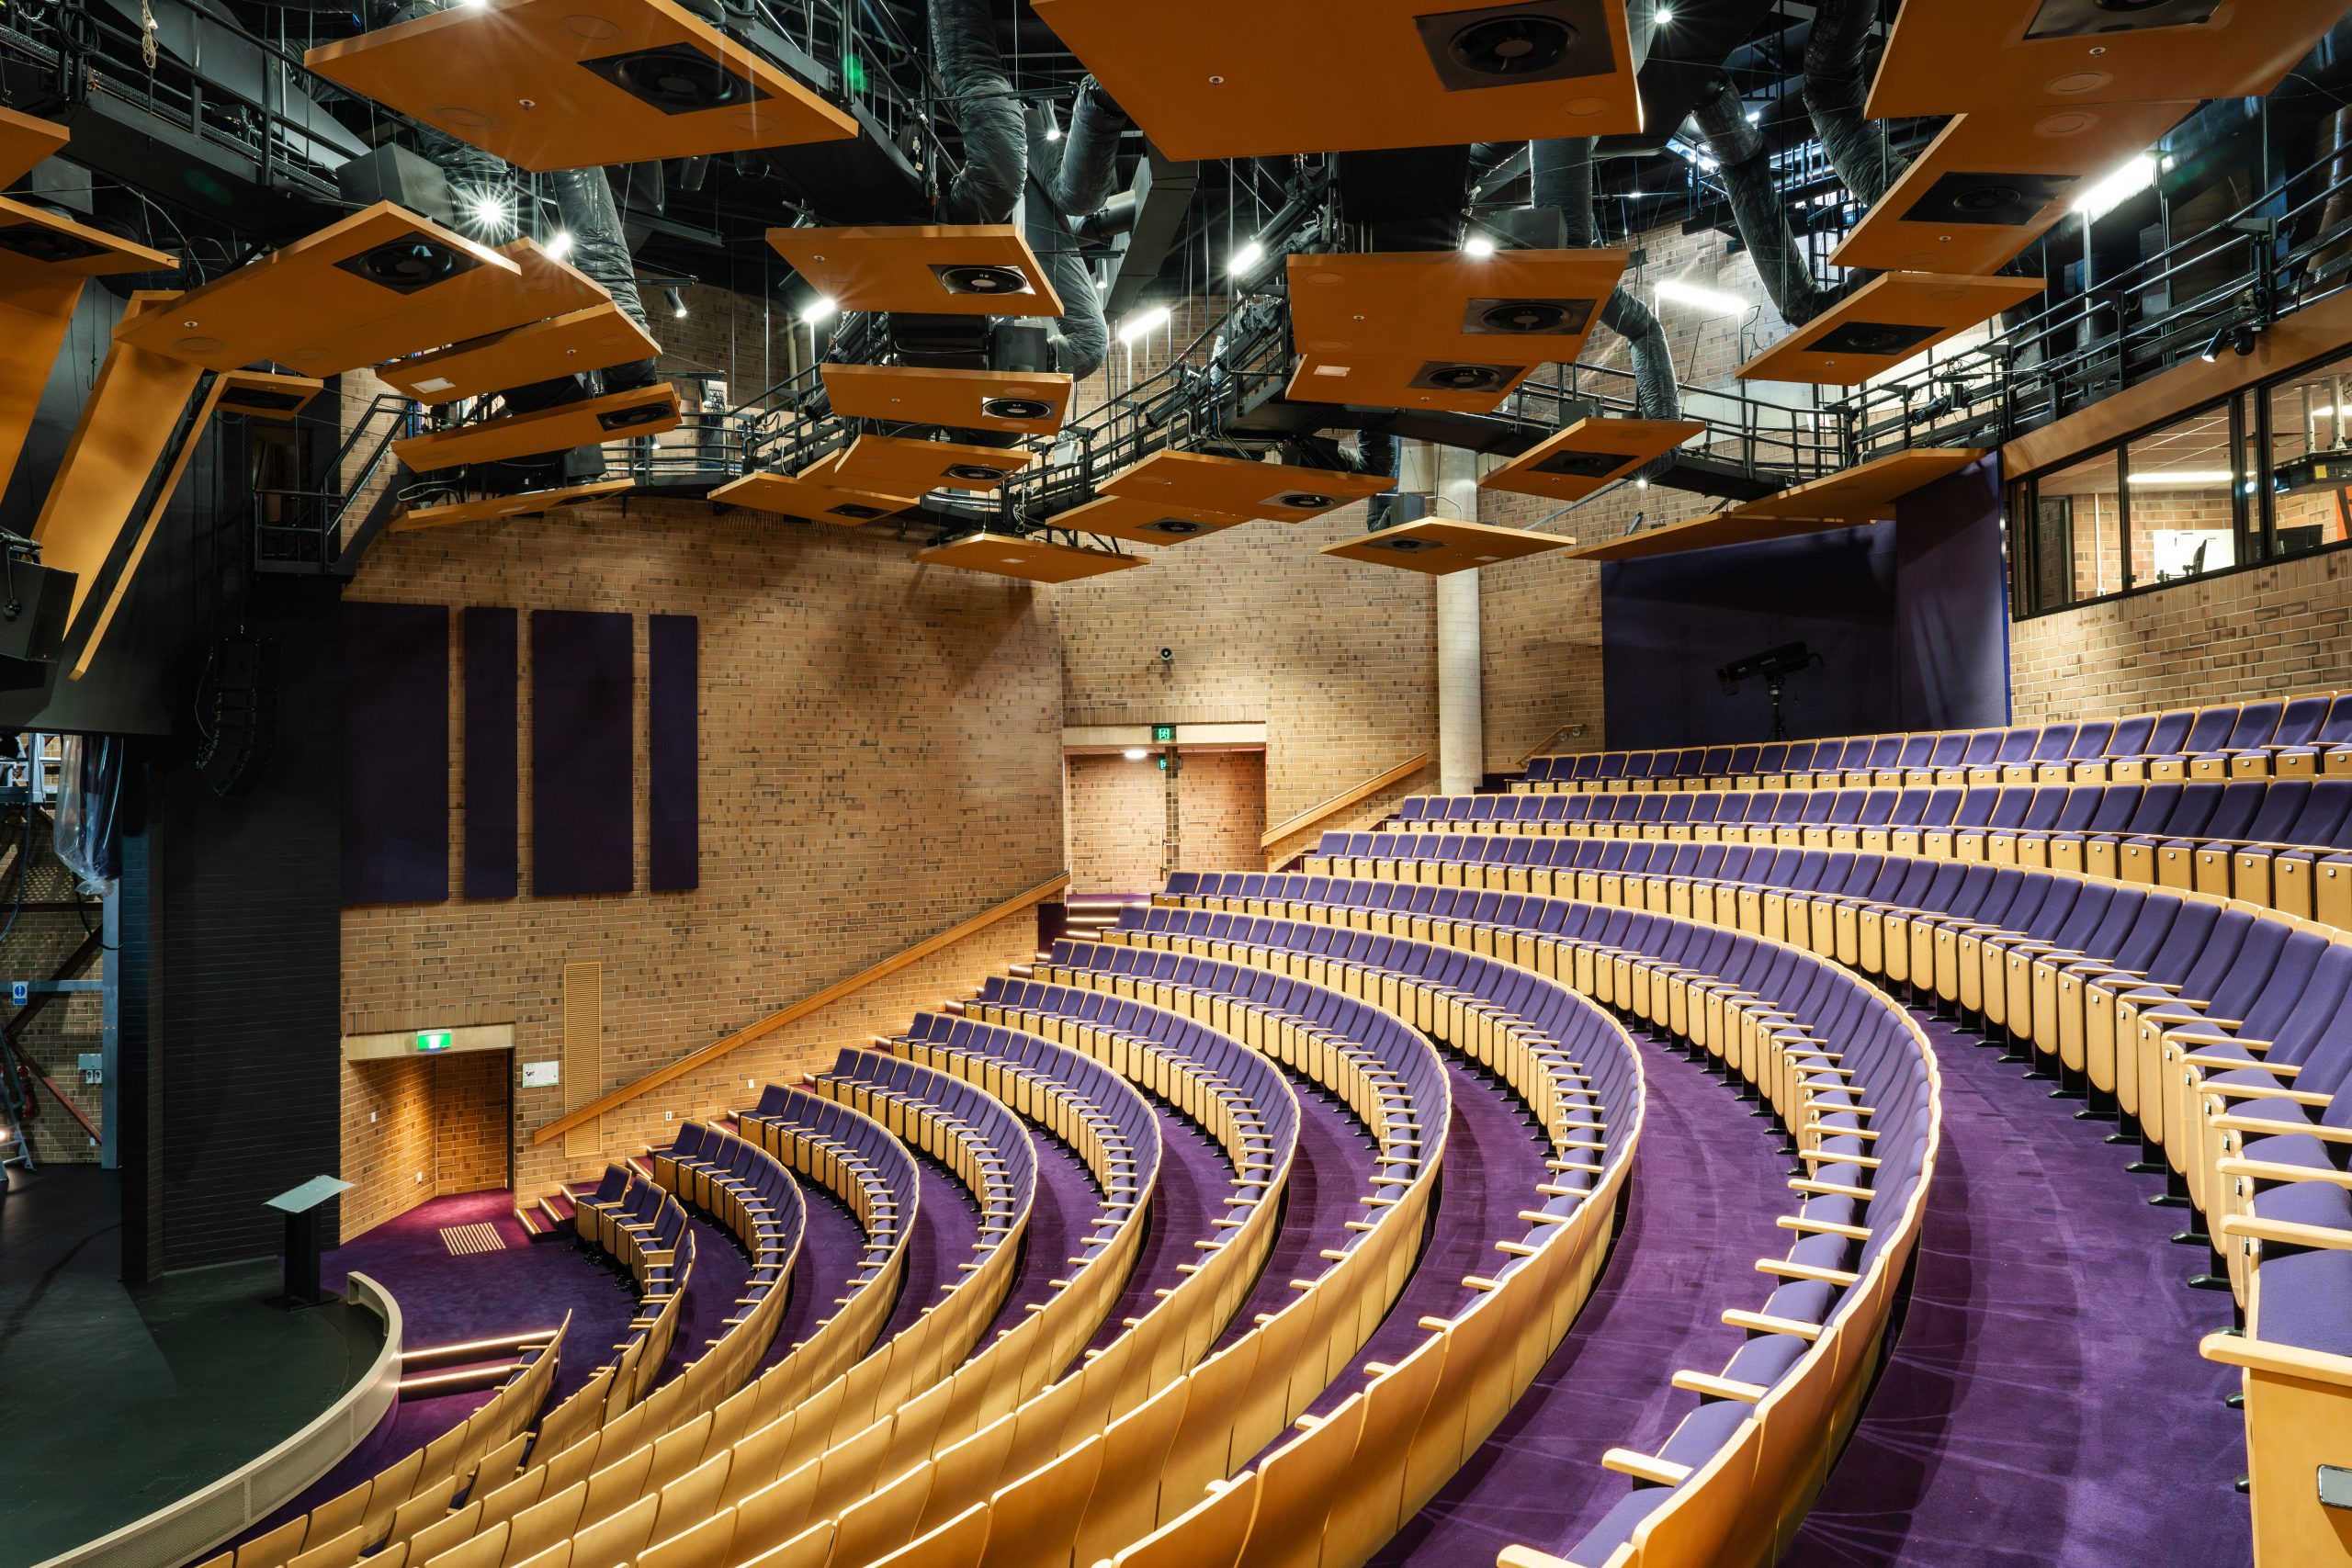


Project
Seaford Secondary College
Architect: Russell and Yelland
Location: Seaford, South Australia
Completion: 2022
Project Value: $8m
| 📸 Aaron Citti Photography |
Architect: Russell and Yelland
Location: Seaford, South Australia
Completion: 2022
Project Value: $8m
| 📸 Aaron Citti Photography |
For more information, please contact:
Project Overview
| Seaford Secondary College, established in 1996 as the first purpose-built middle school in South Australia, is a comprehensive secondary institution committed to providing a high-quality learning environment. The school seamlessly guides students through the middle and senior years of their education, focusing on nurturing both their potential and overall well-being
The college is organized into four houses, accommodating students from years 7 to 12. The campus development unfolded over the years, with the middle school constructed in 1995, followed by the administration and library buildings in 1996, and the senior secondary buildings in 1999. Subsequent additions include the hall in 2009, trade training centre in 2010, and the completion of a STEM (Science, Technology, Engineering, and Mathematics) Works refurbishment in 2018. Secon Consulting Engineers worked closely alongside Russell and Yelland Architects on the comprehensive scope of the project which involved various elements, such as demolition, the construction of a new music/drama building linked to the community library, installation of new changerooms, storage shed, General Learning Areas (GLA’s), and refurbishments of existing structures. External structural and civil works were also part of the project. Secon Consulting Engineers played a pivotal role in the project, offering expertise in Mechanical, Electrical, Security, Communication, Hydraulic Fire Protection, Vertical Transportation, and Building Energy Services. Our involvement spanned from the concept design phase through construction and review, ensuring the successful execution of the comprehensive project. |