

Project
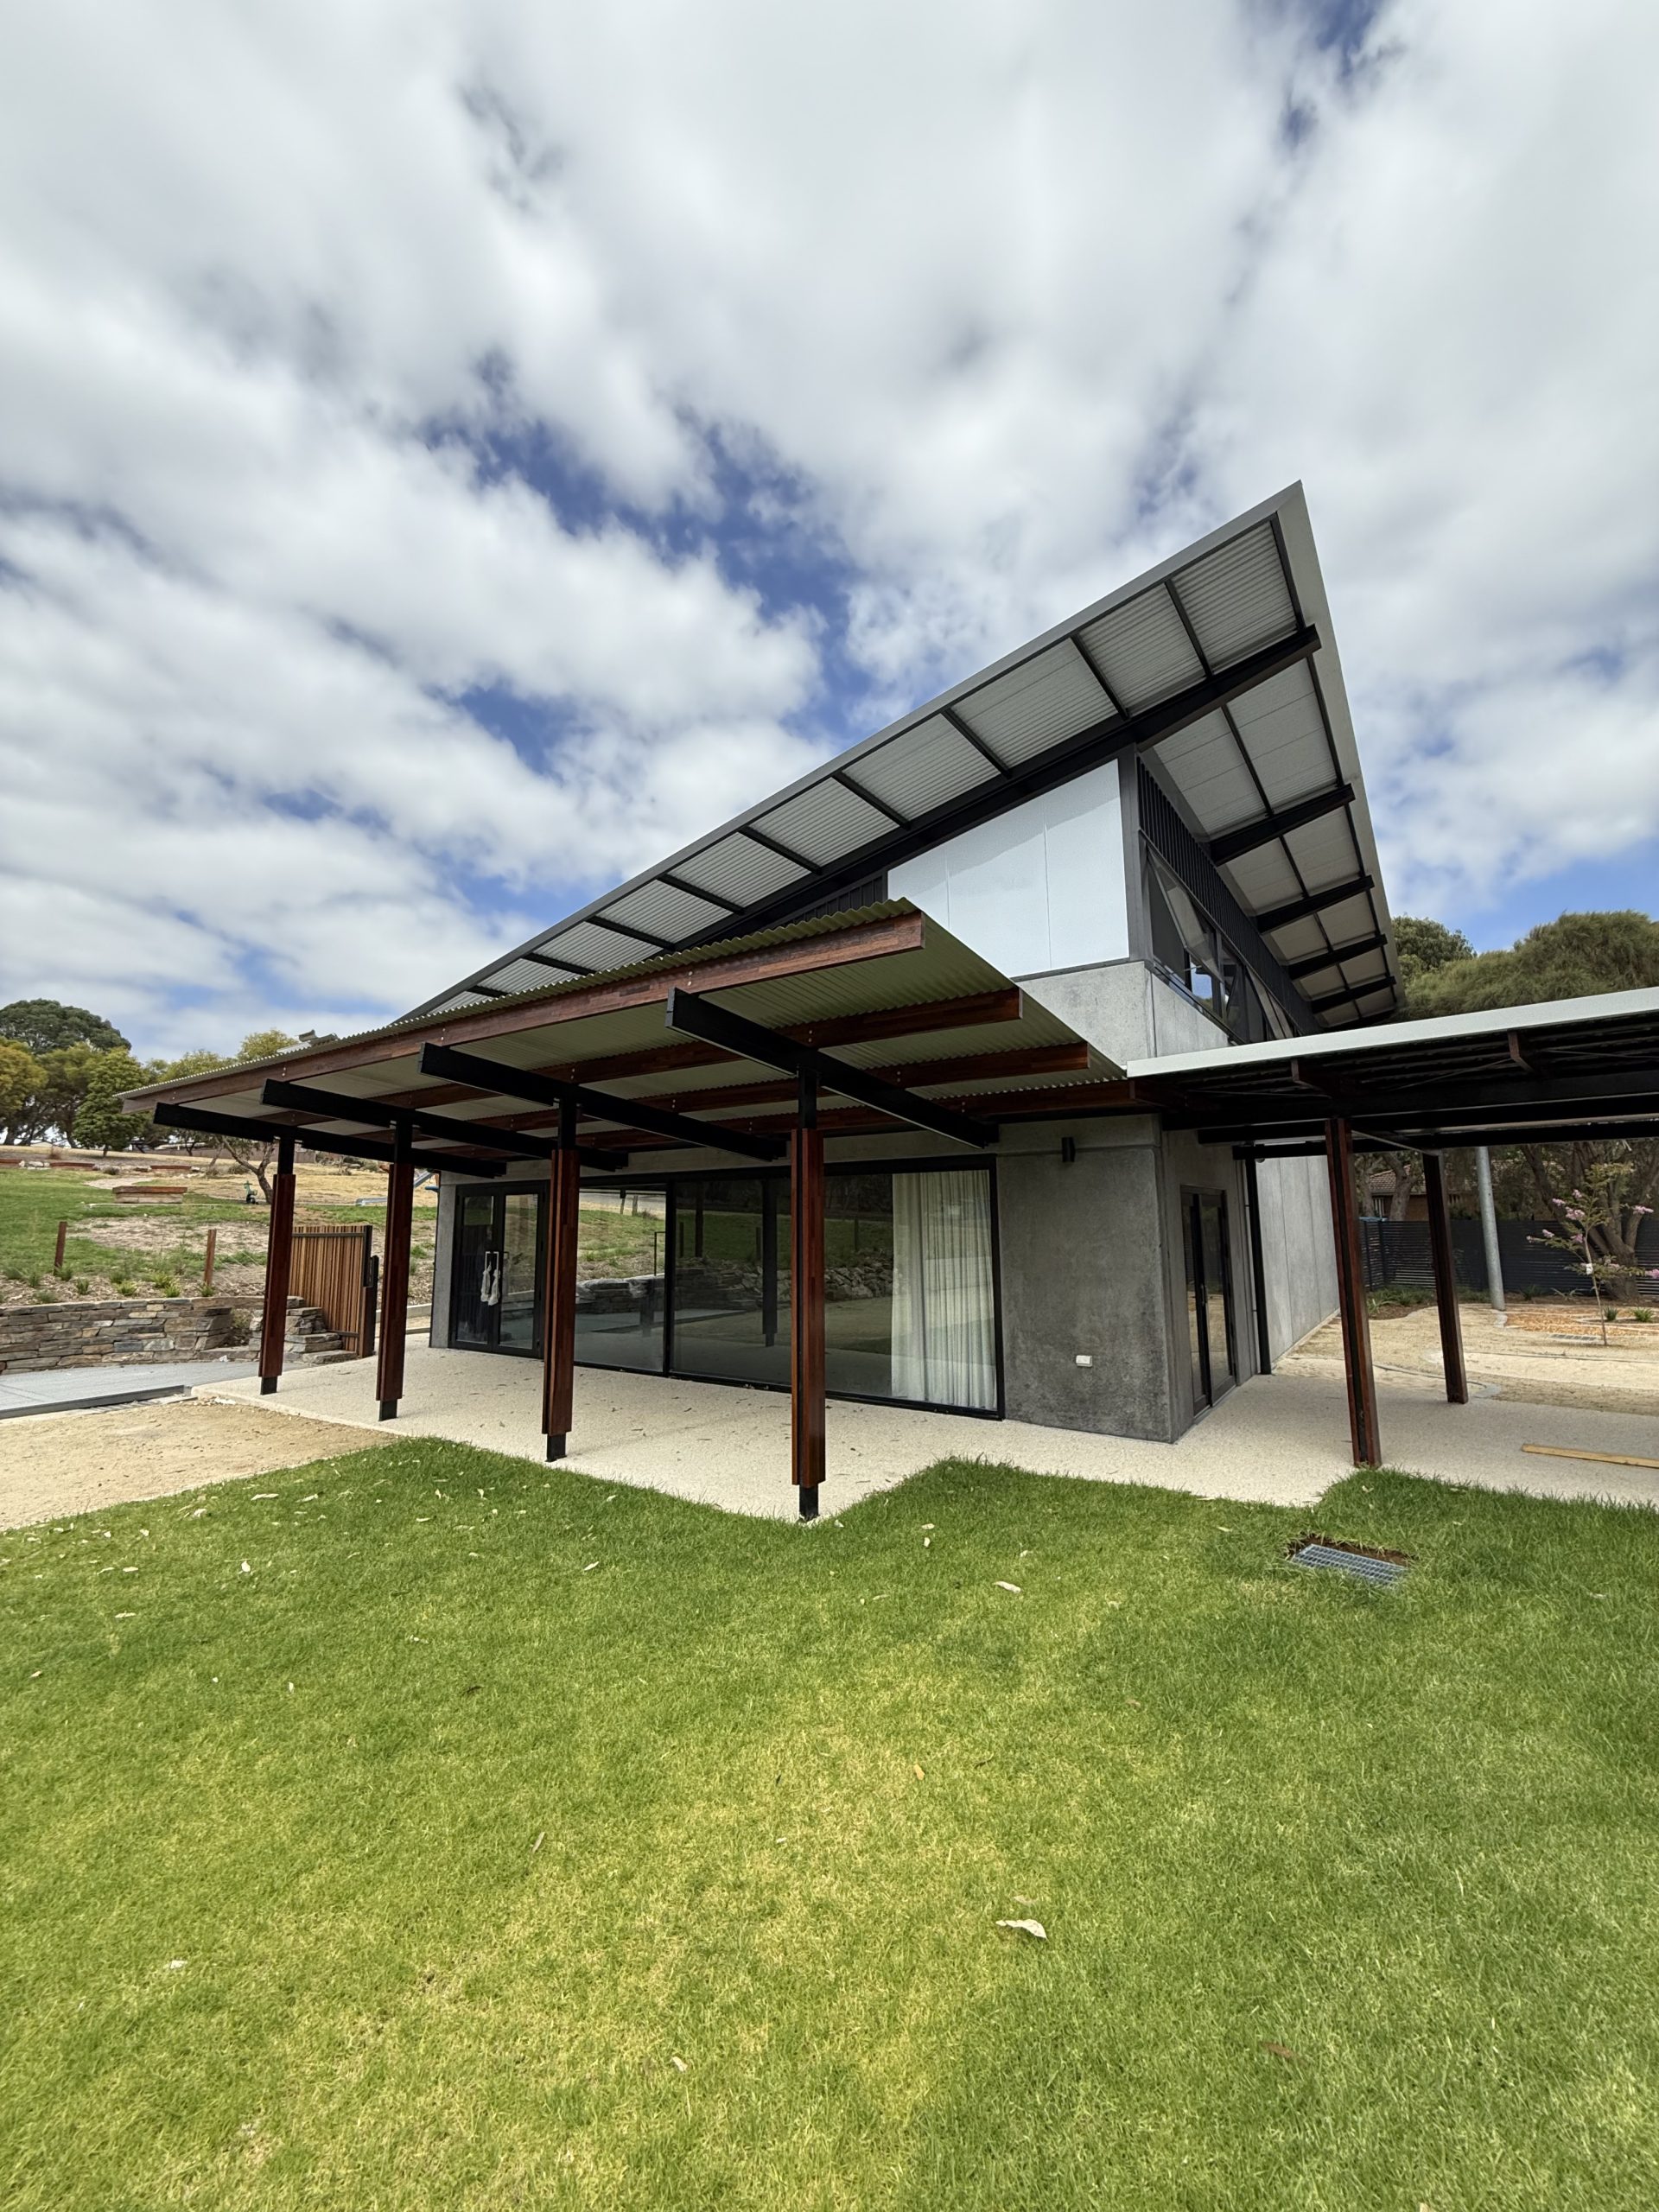
Aberfoyle Park Community Centre
Architect: C4 Architects
Location: Aberfoyle Park, SA
Completion: 2025
Project Value: $1.3m
Architect: C4 Architects
Location: Aberfoyle Park, SA
Completion: 2025
Project Value: $1.3m
For more information, please contact:

Project Overview
Secon Consulting Engineers collaborated with C4 Architects on the expansion of the Community Centre, which included a design that accommodates youth activities, arts programs, and shed initiatives. The goal was to create a versatile, multifunctional space that can support these programs, while remaining open to exploring alternative layouts and configurations.
Below are the specific program requirements:
MULTIFUNCTIONAL YOUTH SPACE:
Appealing and functional design to engage young people
Capability to support visual arts creation and display
Accommodates up to 100 people in an open, clear layout (with reduced capacity when furnished)
Adjustable, mobile furnishings for various setups and uses
Small breakout areas for individual or group activities
Versatile sound, lighting, and AV equipment
ARTS SPACE:
Designed for three key art forms:
Deep wet sinks with excellent drainage for pottery and arts use
Mobile workbenches at stool or standing height for visual arts creation
Space for pottery kilns, wheels, and wet and dry clay storage/shelving
Mirrored wall panels for dance and movement activities
Flexible lighting and storage options for display plinths
Secon Consulting Engineers were proud to be part of the consultancy team, contributing expertise in Mechanical, Electrical, Fire Protection, Hydraulic, and ESD services.